

4054 County Road 3774 Queen City, TX 75572
Listing Courtesy of: LONGVIEW AREA / Listed By: Susan "Suzy" Jackson, Century 21 Platinum Partners

  4054 County Road 3774 Queen City, TX 75572

Active
$749,900 (USD)
3
BED
2
BATH
2,104
SQFT

Description

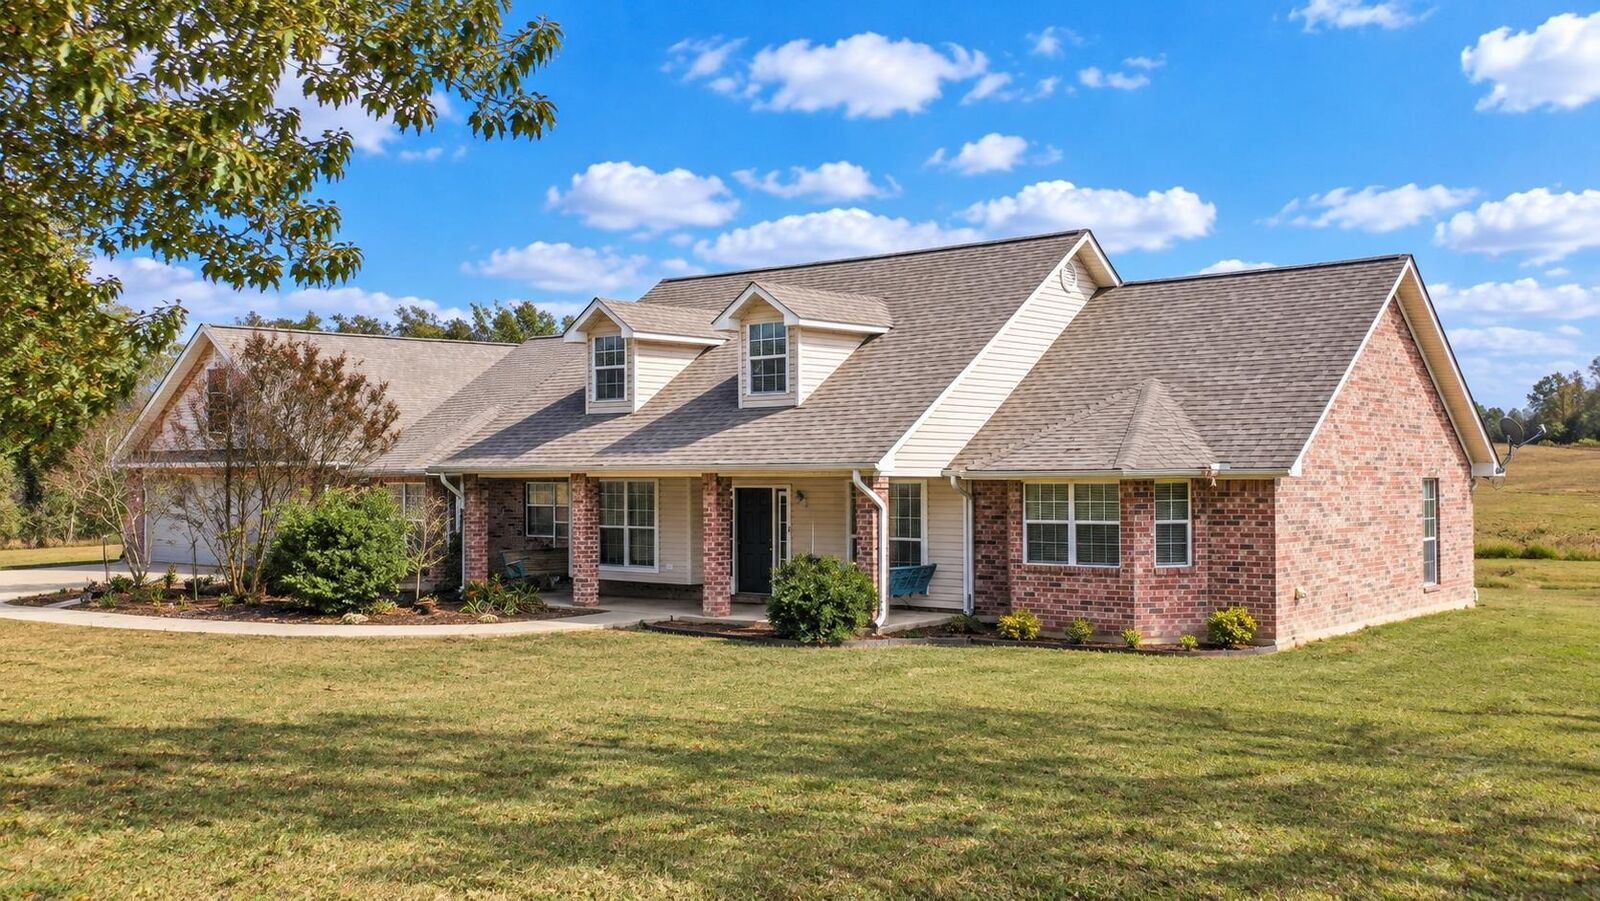
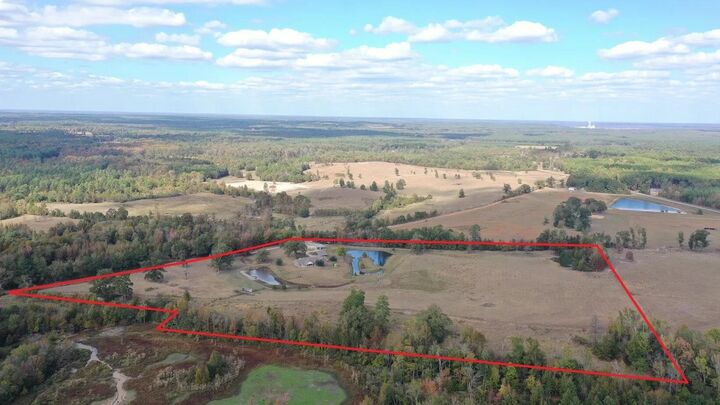
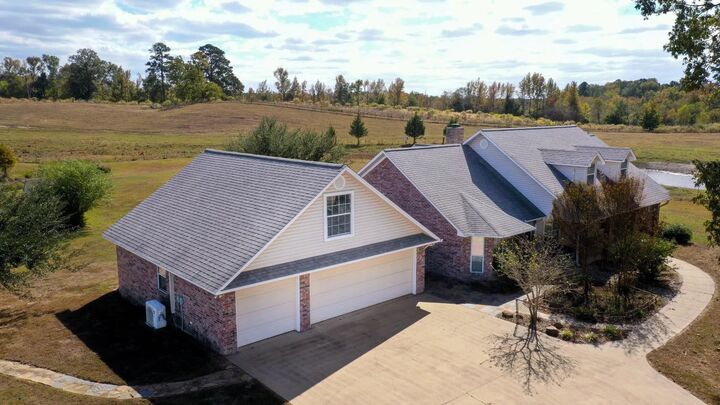
Where Country Charm Meets the Good Life Beyond its picturesque setting, this 31.5-acre Queen City property offers an impressive collection of improvements and amenities designed for both comfortable living and practical country use. The acreage is fully fenced and cross-fenced with an electric gated entrance, four spring-fed ponds, rolling pastureland, and a three-sided livestock shelter complete with a small corral and squeeze chute. The thoughtfully designed three-bedroom, two-bath home combines rustic character with modern conveniences. The spacious living area features beautiful wood accents, surround sound, and a wood-burning fireplace with propane assist. The large kitchen offers granite and tile countertops, stainless appliances, abundant cabinetry, an oversized island with prep sink, and an expansive breakfast bar. The primary suite includes built-in dressers, two oversized walk-in closets, a propane faux-log fireplace, double vanities, and a relaxing spa tub. Additional amenities include fiber-optic internet, a security system, integrated house music system extending to the garage and porches, LED security yard lighting, a private water well, sprinkler system, and an in-ground propane tank servicing the fireplaces, stove, and one water heater. Outdoor living spaces include covered front and back porches with swings, a gazebo and fire pit gathering area, mature shade trees, and sweeping pasture views. A climate-controlled detached three-car garage offers exceptional versatility with heating and air conditioning, epoxy-painted floors, a large storage closet, and a floored loft with lighting and electrical outlets that could potentially be converted into additional finished space. Additional improvements include a four-car carport with lighting, two separate carport sheds, a brick well house, and a metal storage building located within the pasture. One of the property's most impressive features is the insulated shop building. Equipped with 220-volt electrical service, double lean-to storage areas, loft storage, a half bath, storage closet, and roll-up door access, the shop provides outstanding functionality for equipment, projects, and storage. Inside, the shop's climate-controlled entertainment area creates an extraordinary gathering space featuring a custom wood bar, fireplace, icemaker, kegerator, beverage refrigerator, sink, television and speaker system, and dedicated pool table area beneath a Harley-Davidson billiard light. Whether used for entertaining, game days, special events, or everyday enjoyment, this unique space sets the property apart from other country homes on the market. Combining a beautifully maintained home, livestock-ready acreage, abundant storage and workshop space, modern amenities, recreational features, and outstanding outdoor living areas, this one-of-a-kind East Texas property offers a rare opportunity to enjoy the best of country living while still enjoying today's conveniences. Perhaps one of the property's most valuable features is its location. Tucked away among rolling pastures and mature trees, yet conveniently positioned between Queen City and Texarkana, this is the kind of acreage buyers search for but rarely find. Here, you can enjoy the peace and privacy of country living without sacrificing easy access to town, creating the perfect balance between rural charm and modern convenience.

MLS #:
20267534
Taxes
$7,219
Lot Size
31.57 acres
Type
Single-Family Home
Year Built
2006
Style
Ranch
School District
Queen City
County
Cass County

Listed By

Susan "Suzy" Jackson, Century 21 Platinum Partners
Source
LONGVIEW AREA
Last checked Oct 29 2026 at 11:44 PM GMT+0000
Bathroom Details
Interior Features
  • Tile Flooring
  • High Ceilings
  • Ceiling Fan
  • Vinyl Flooring
  • Blinds
Kitchen
  • Dishwasher
  • Microwave
  • Ice Maker Connection
  • Cooktop-Gas
  • Oven-Electric
  • Drop-In Range
  • Granite Counter Tops
Property Features
  • Fireplace: Gas Logs
  • Fireplace: Living Room
  • Fireplace: Bedroom
  • Fireplace: Two Woodburning
  • Foundation: Slab
Heating and Cooling
  • Central Electric
Pool Information
  • None
Exterior Features
  • Workshop
  • Porch
  • Security Lighting
  • Barn/Stable
  • Roof: Composition
Utility Information
  • Sewer: Well, Conventional Septic
  • Energy: Ceiling Fans
Garage
  • Side Entry
  • Door With Opener
Parking
  • Attached
  • Rear/Side Entry
  • Detached
Living Area
  • 2,104 sqft
Location
   
Calculate drive times to this property
 
Powered by INRIX® Drive Time

Powered by Walk Score®

Estimated Monthly Mortgage Payment

*Based on Fixed Interest Rate withe a 30 year term, principal and interest only

Listing price
Down payment
%
Interest rate
%
Mortgage calculator estimates are provided by C21 Platinum Partners and are intended for information use only. Your payments may be higher or lower and all loans are subject to credit approval.
Disclaimer: Copyright 2026 Longview Area Association of Realtors. All rights reserved. This information is deemed reliable, but not guaranteed. The information being provided is for consumers’ personal, non-commercial use and may not be used for any purpose other than to identify prospective properties consumers may be interested in purchasing. Data last updated 10/29/26 16:44
